Listed with Plintz Real Estate✕in collaboration with Listed Media
The residence
A craftsman home tucked behind mature spruce and a curving paver walk on one of Bankview’s quiet, leafy blocks. Brick-pillared steps and a cedar-ceilinged front porch out front; warm hardwood, a chef’s kitchen and a vaulted top-floor primary retreat within; a pergola-covered deck behind. Three levels of living above a developed lower level, a few minutes’ walk from 17th Avenue and a short drive to downtown.
4Bedrooms
3.5Bathrooms
1,965Sq ft above grade
2,949Sq ft lot
The Details
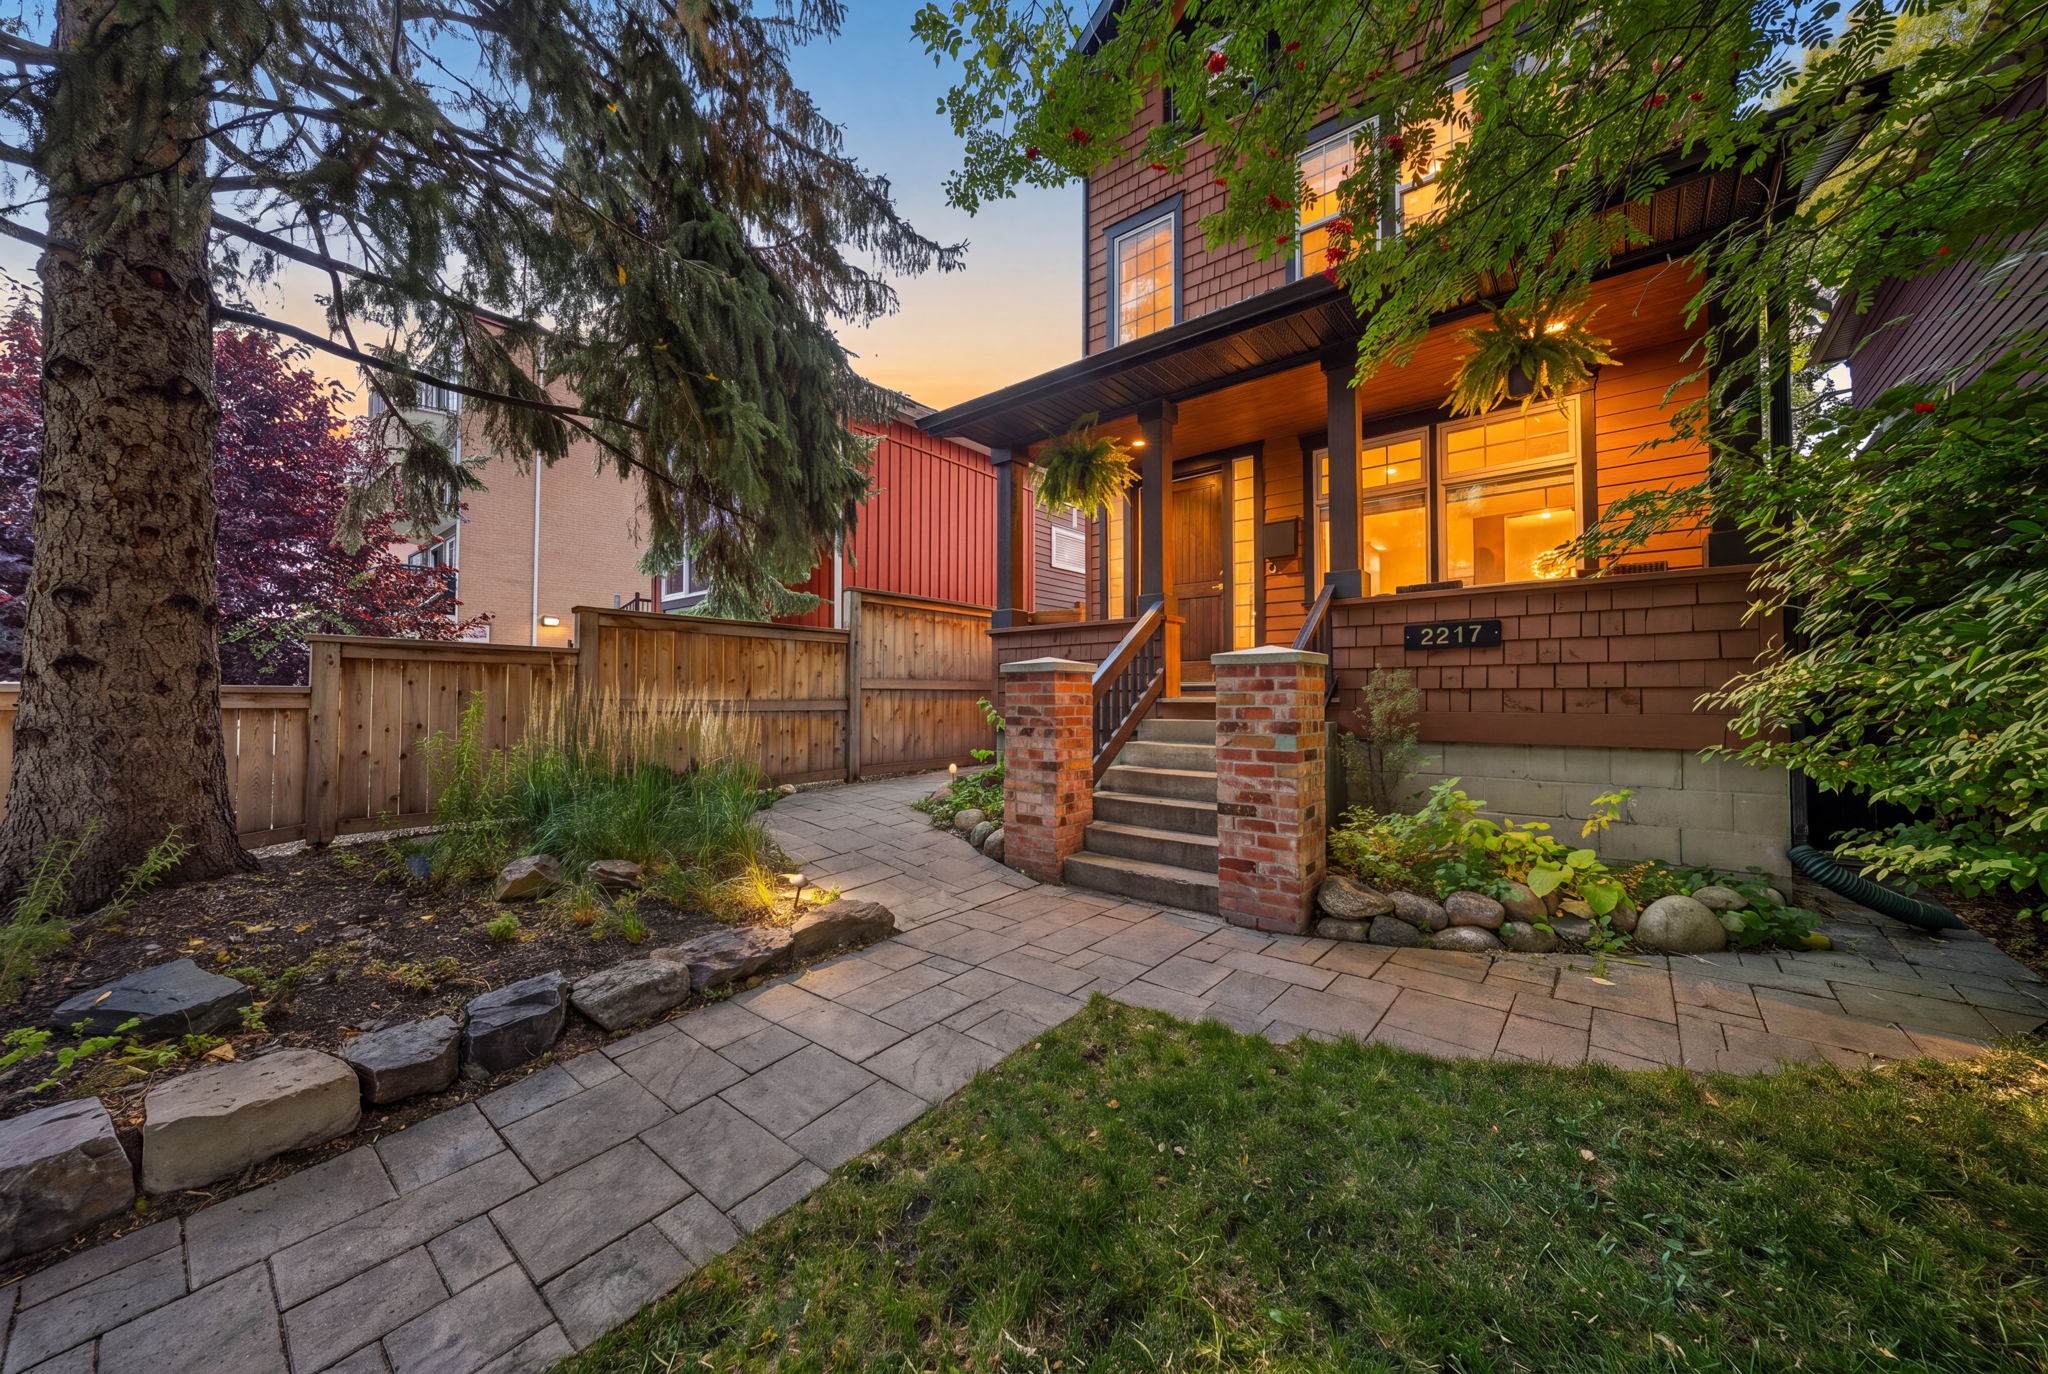
Set back from the street behind a towering spruce, a sunny front lawn and a curving paver walk, 2217 14A Street SW is a custom-built 2006 craftsman with real curb appeal: brick-pillared front steps, cedar-shake and lap siding, and a deep covered porch with a tongue-and-groove cedar ceiling that’s made for morning coffee. It sits on a quiet, tree-lined block of Bankview, a few minutes’ walk from the restaurants of 17th Avenue with downtown and Marda Loop an easy drive away.
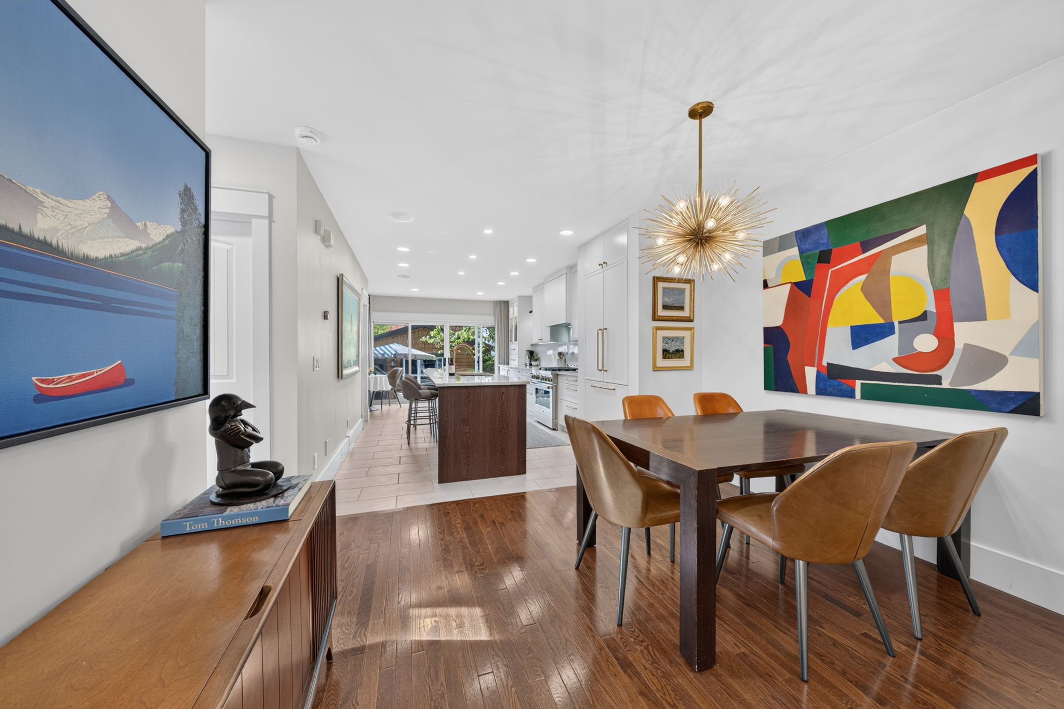
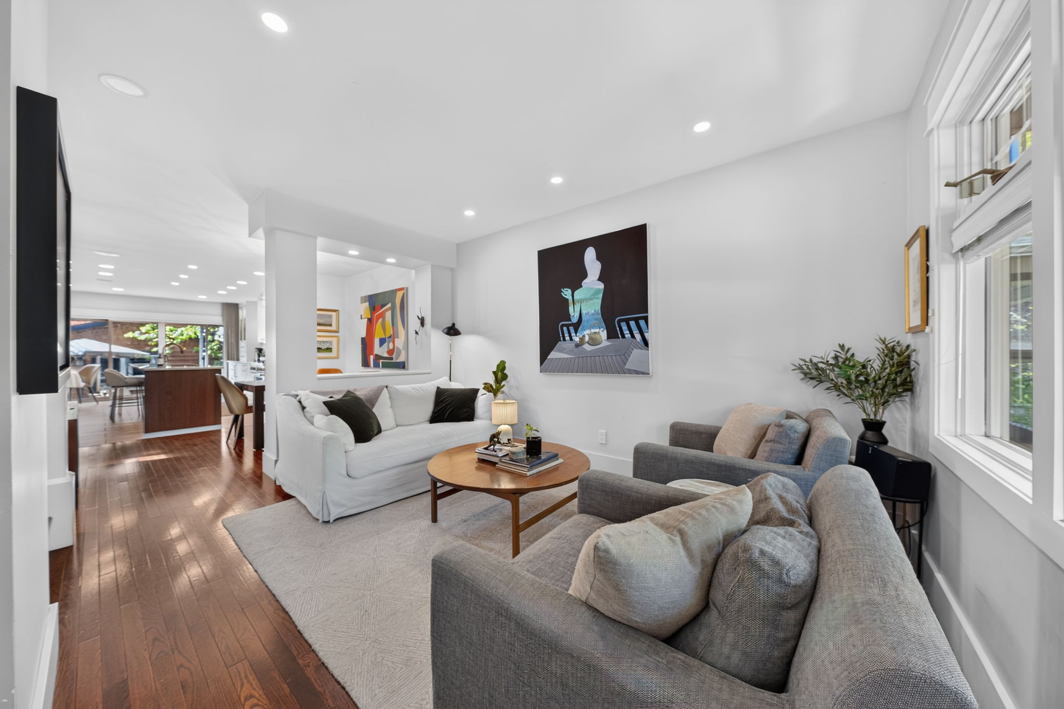
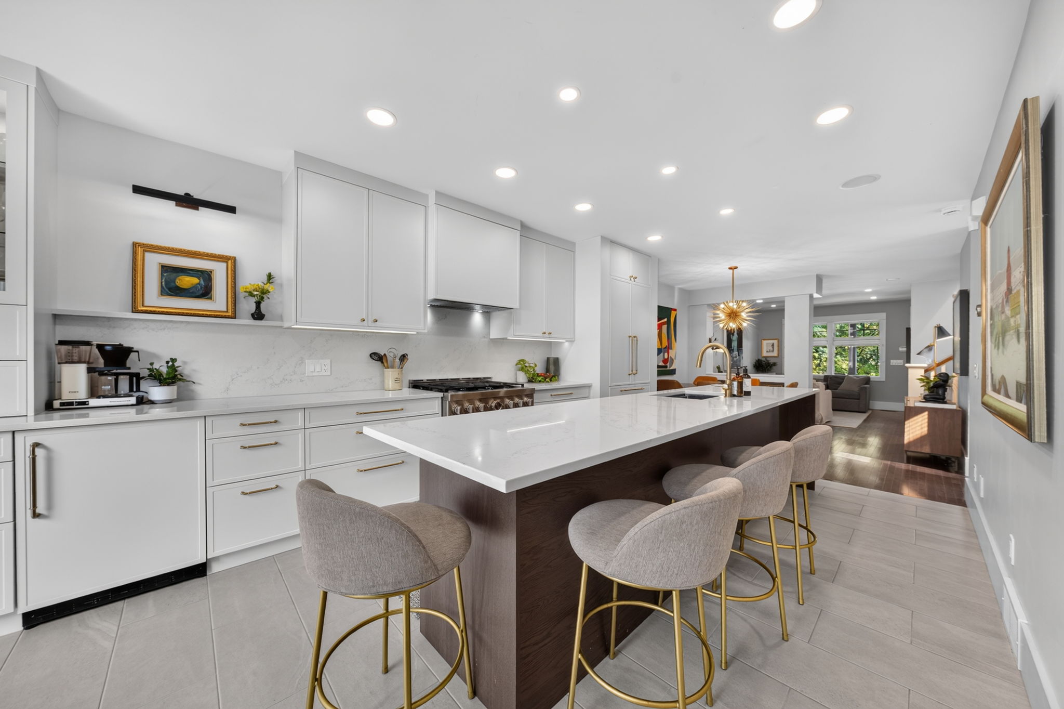
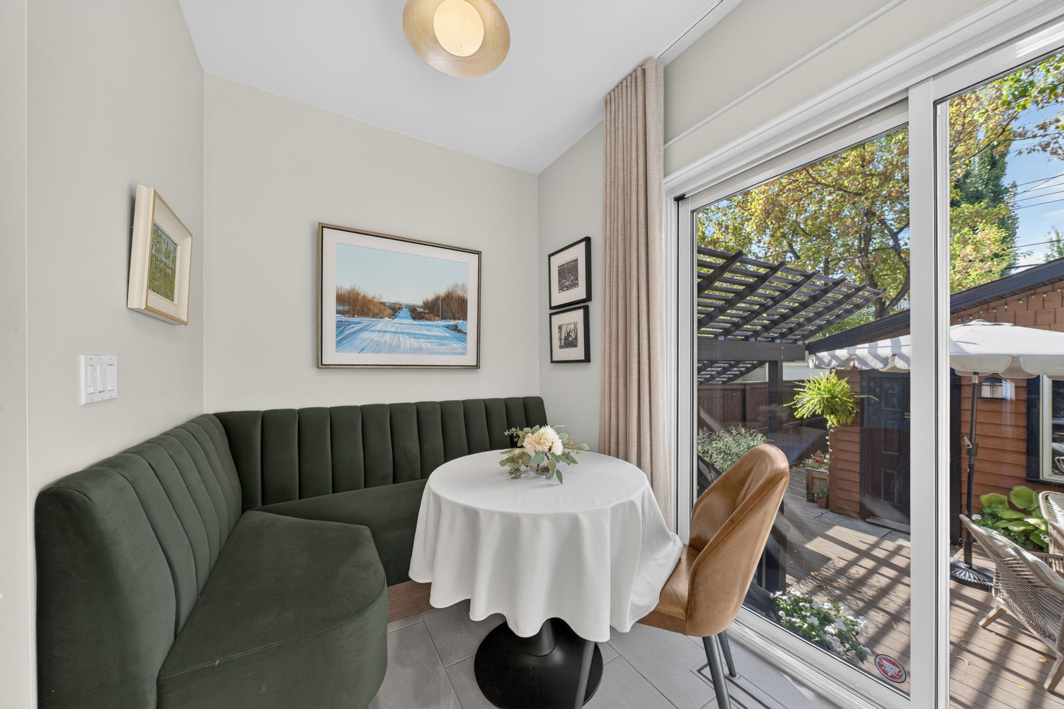
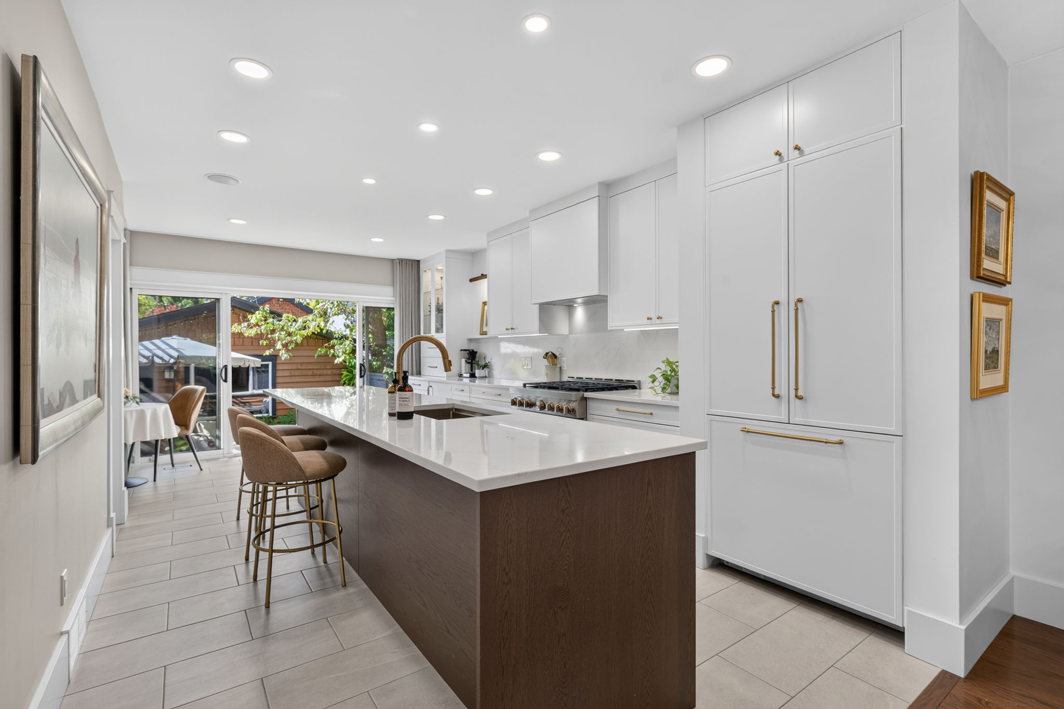
Inside, warm hardwood runs through a main floor filled with natural light. A front living room and a dining area under a statement pendant flow into a 258 sq ft kitchen with white cabinetry to the ceiling with brushed-gold hardware, quartz counters, a dark-stained island with seating for four, a panelled refrigerator, a walk-in pantry and a professional-style gas range with griddle under a custom hood. A breakfast nook with a built-in banquette opens through sliding doors to the back deck, and a powder room completes the level.
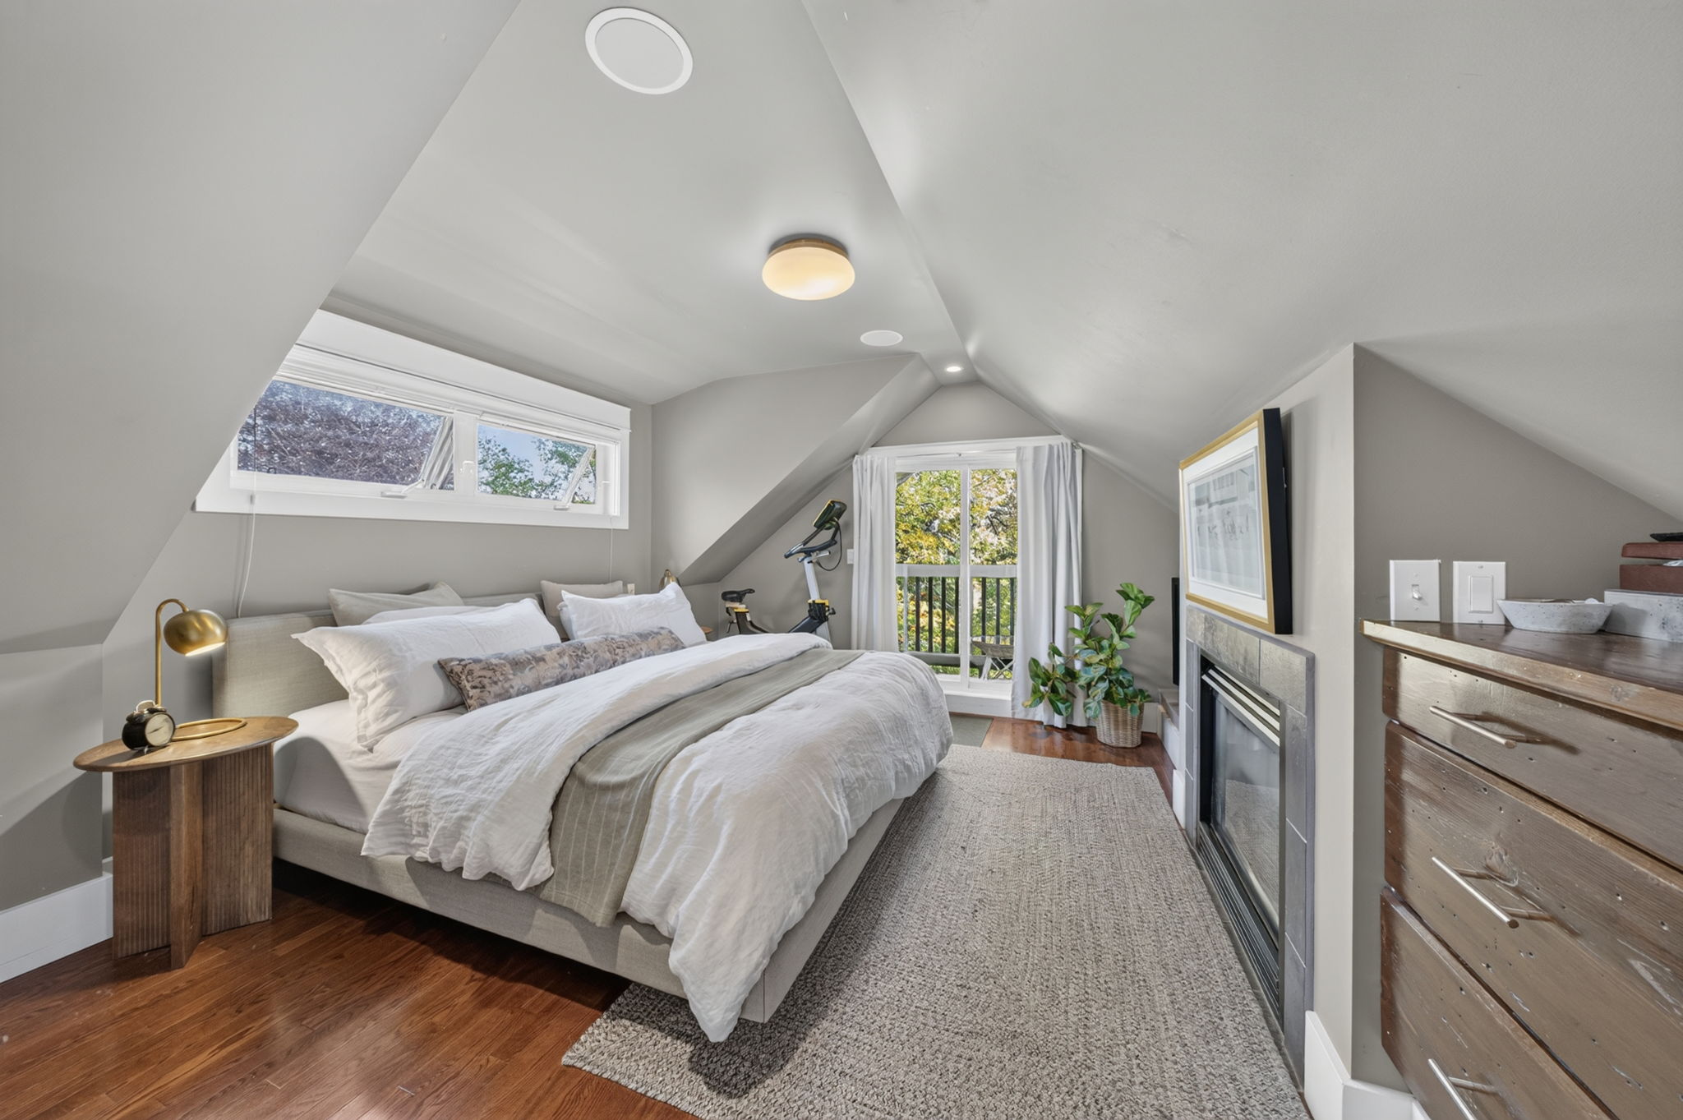
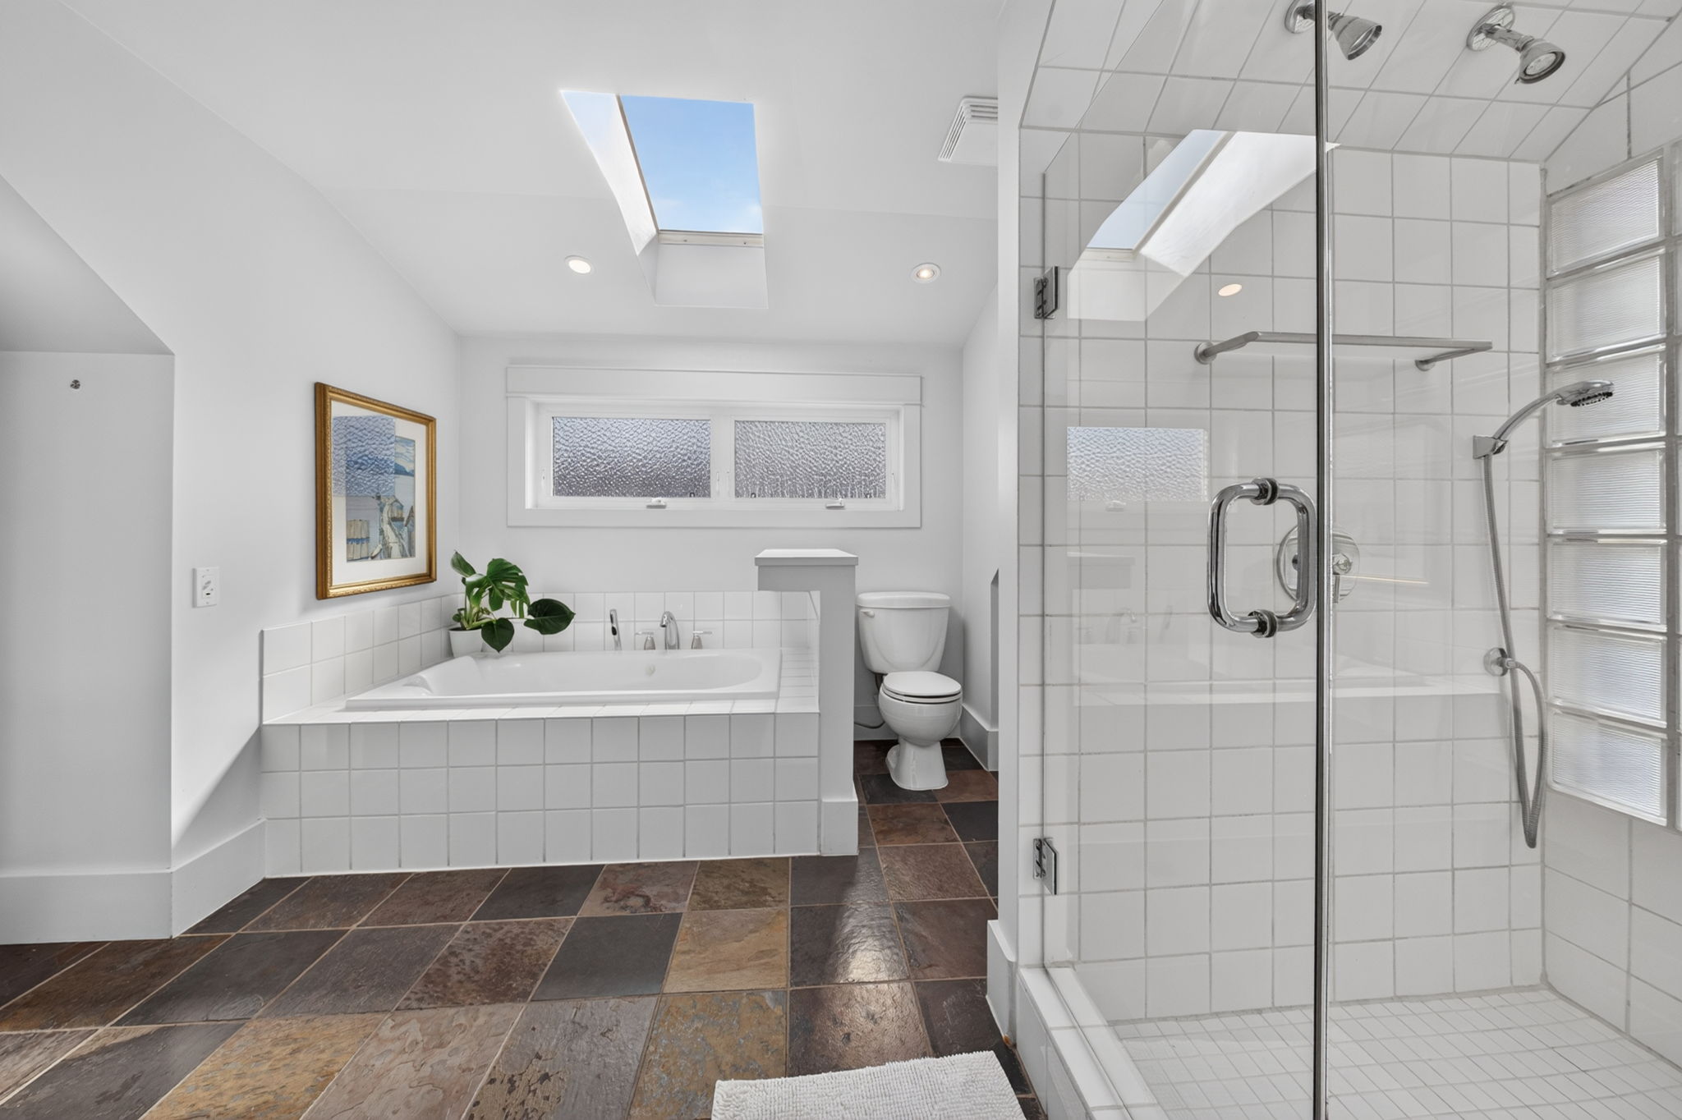
The next floor holds three bedrooms, a four-piece bath and laundry. The top floor is given entirely to the primary retreat: a 178 sq ft vaulted bedroom with a gas fireplace, built-in cabinetry and sliding glass doors to a private east-facing balcony with a partial view of the downtown skyline. The 128 sq ft five-piece ensuite is a spa: heated slate floors, skylights, a jetted soaker tub, a fully tiled glass-block shower with a bench, and twin vessel sinks.
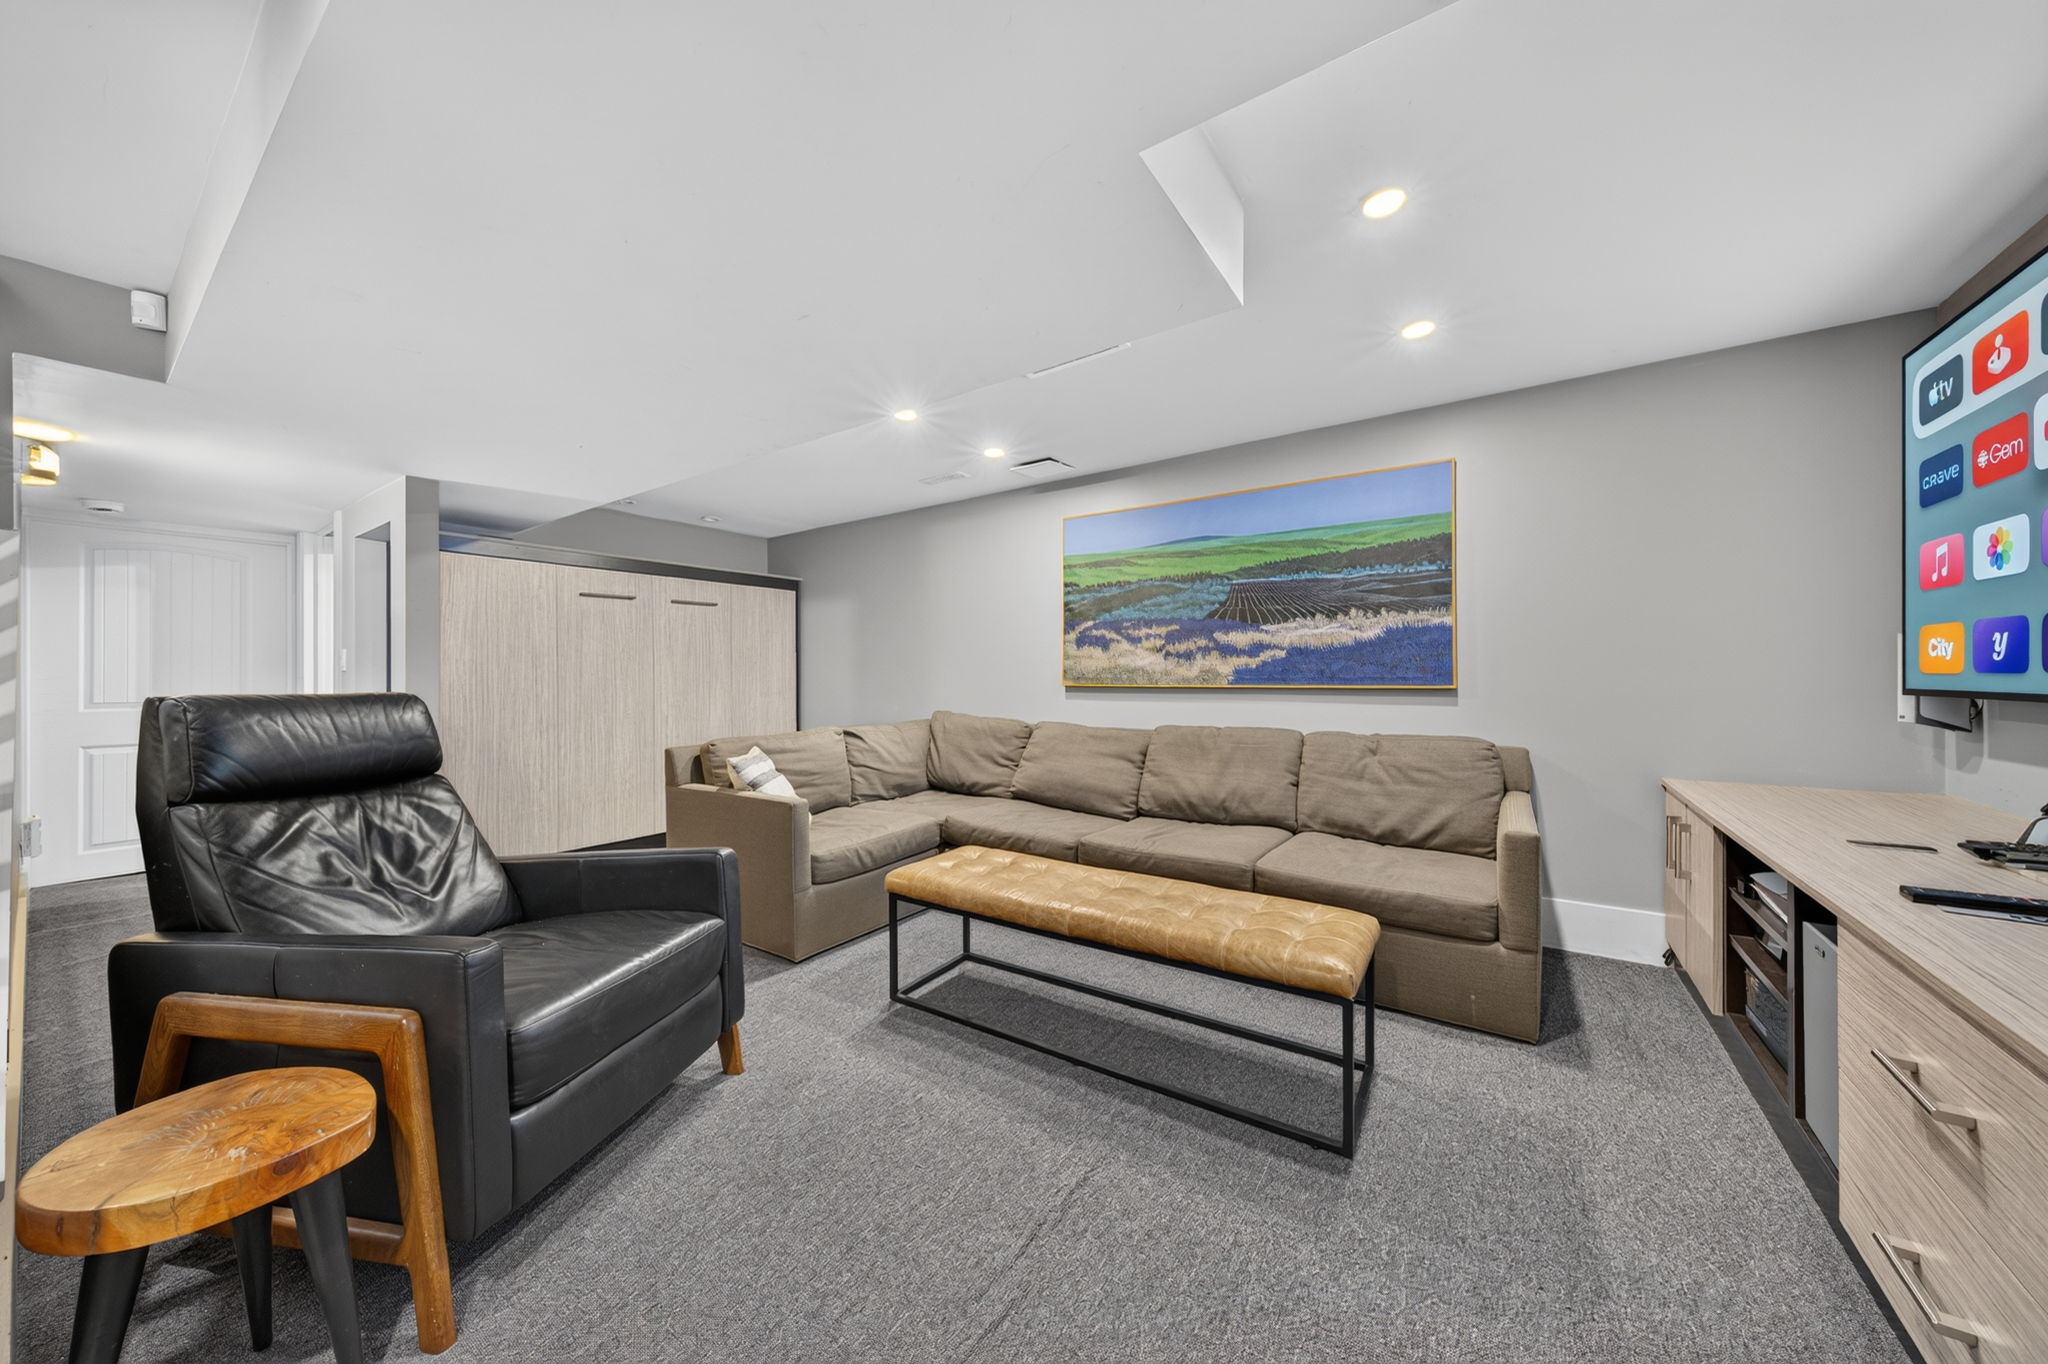
The lower level adds a 187 sq ft recreation room set up as a media lounge, a four-piece bath and a 263 sq ft storage and utility area with room for a gym, workshop or hobby space.
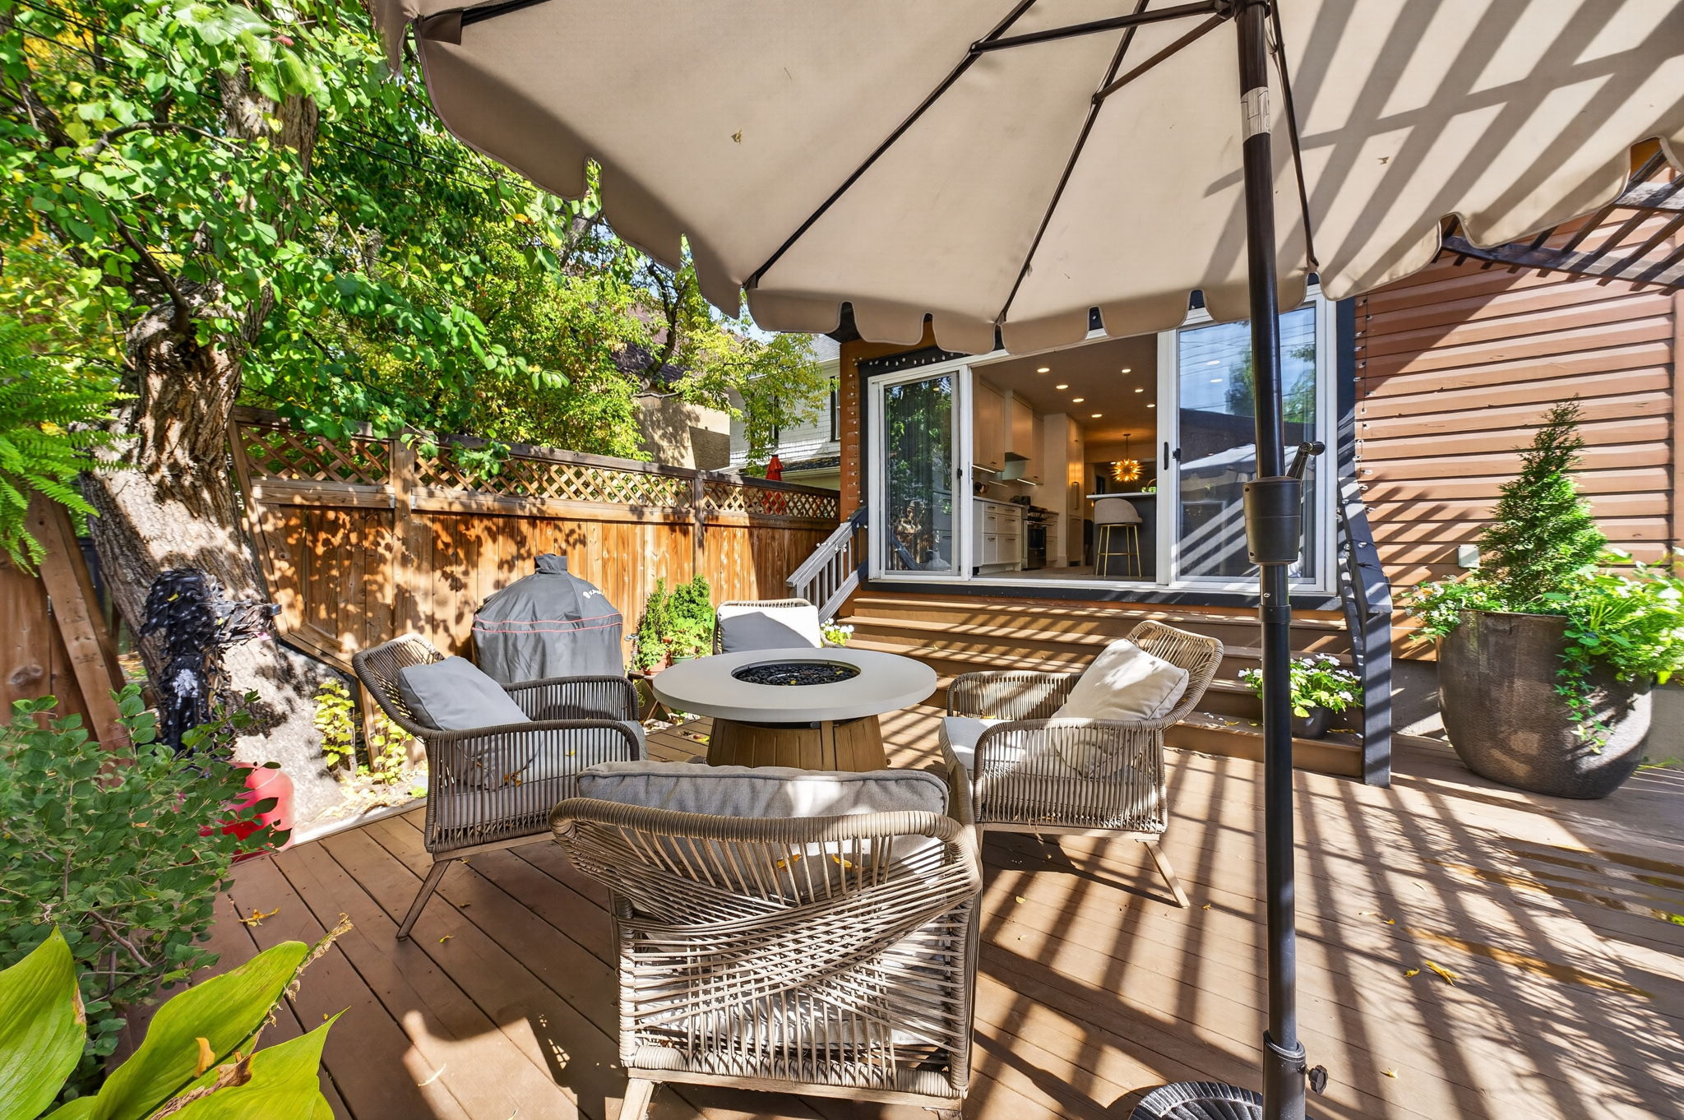
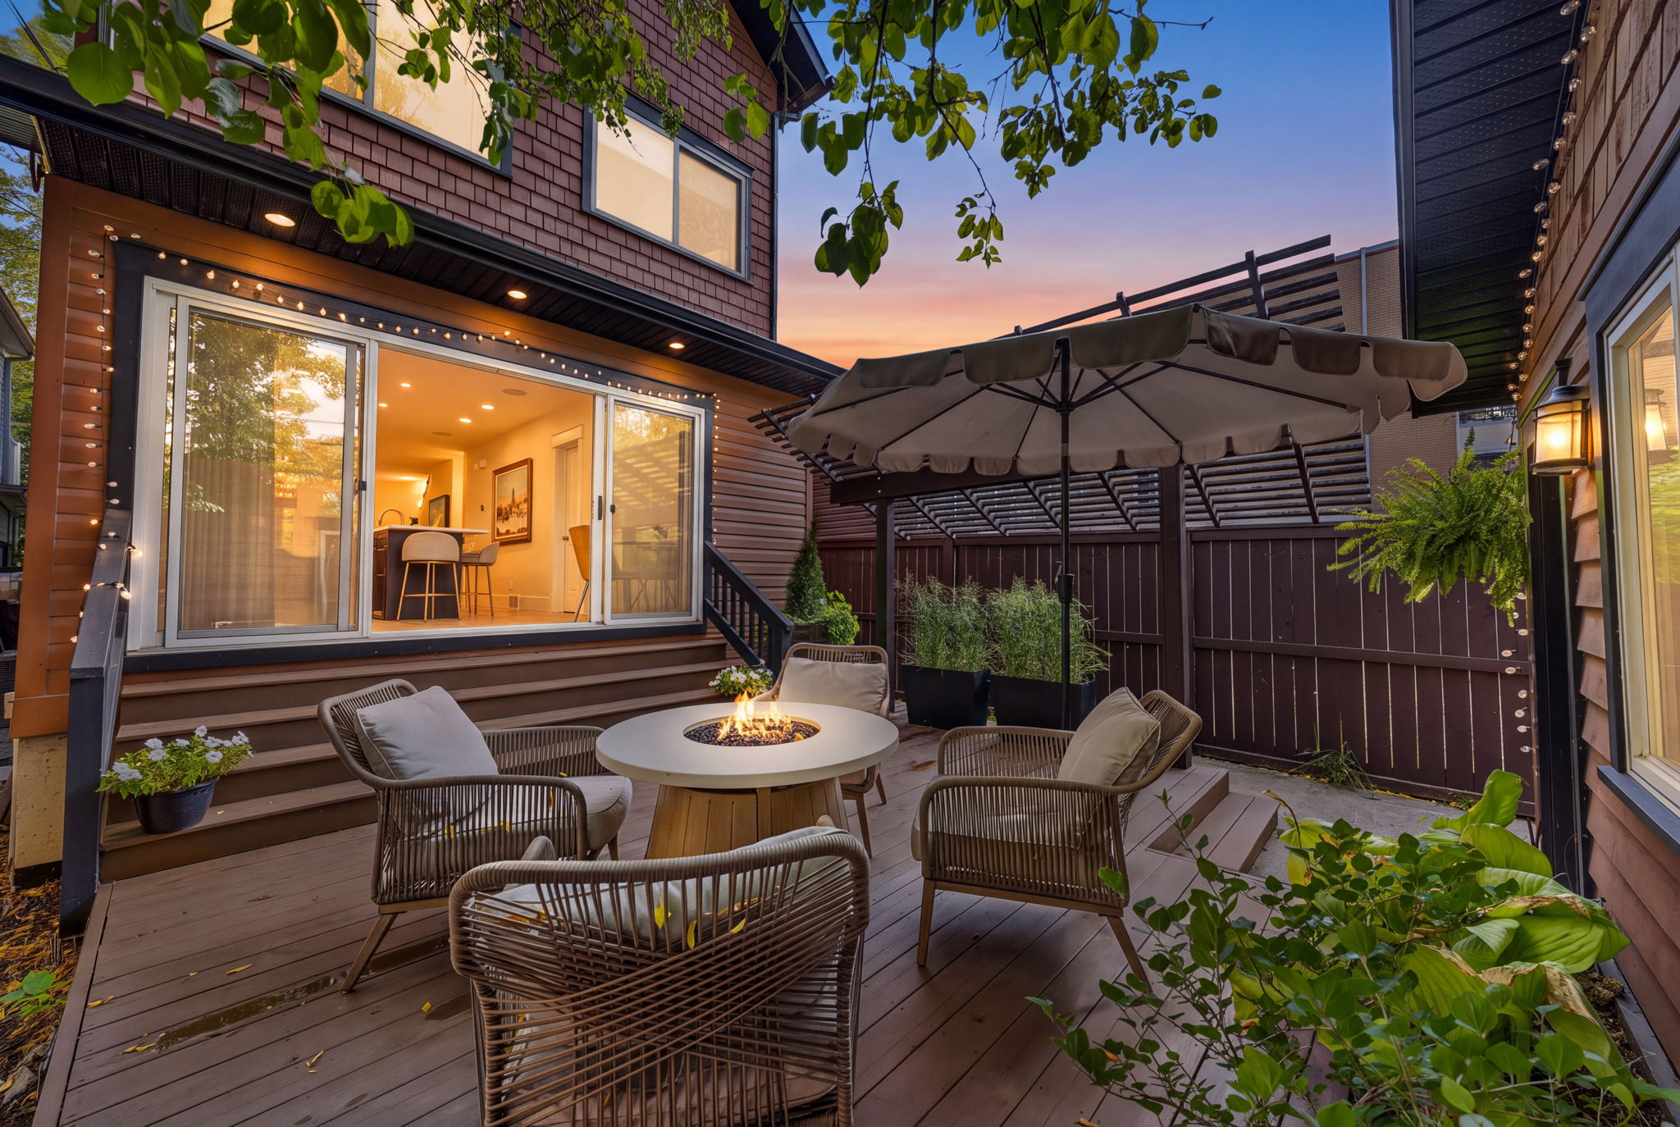
Out back, a two-level deck under a black pergola is an outdoor living room, with space for a fire table, lounge seating and dining, framed by raised planters, mature trees and privacy fencing. A double detached garage opens to the lane. All of it within a short walk of Buckmaster Park, the shops and patios of 17th Avenue SW and the Sunalta CTrain station, in one of Calgary’s oldest inner-city communities.
Property facts
Offered at
Coming soon
MLS® Number
Coming soon
Property type
Detached · three storey
Style
Custom-built craftsman
Bedrooms
4
Bathrooms
3.5 (3 full, 1 half)
Above grade
1,965 sq ft (iGUIDE, exterior)
Lower level
688 sq ft · rec room, bath, storage
Fireplace
Gas, in the primary suite
Outdoor
Front porch, pergola deck, east balcony
Lot
2,949 sq ft · 25 ft frontage, rear lane
Heating
High-efficiency forced air
Parking
Double detached garage
Year built
2006
Annual taxes
Coming soon
Community
Bankview
Signature features
Craftsman curb appeal at duskView photo →
Bright front living roomView photo →
Chef's kitchen with a four-seat islandView photo →
Breakfast nook opening to the deckView photo →
Vaulted primary retreat with fireplaceView photo →
Five-piece ensuite under skylightsView photo →
Pergola-covered backyard deckView photo →
Lower-level media roomView photo →
Worth knowing
Ten things buyers don't know about Bankview
01A ranch before it was a neighbourhood
William Nimmons bought this land from the Hudson’s Bay Company in 1882 and ran it as the 3-D-Bar Ranch before Calgary grew up around it.
02Built from its own ground
Nimmons also ran a sandstone quarry and a brickyard here. His 1898 house sits on a sandstone base from the family quarry, laid in his own bricks.
03A heritage home that has moved four times
The Queen Anne–style Nimmons residence has been relocated four times to make way for new buildings, and it still looks out over downtown.
04One of Calgary’s oldest communities
The city laid Bankview out on the traditional grid in 1907–08, which is why its blocks are so walkable and its trees so mature.
05Detached homes are the rare ones
Around 5,000 people live in just 0.7 km², most of them in apartments and condos. A standalone house with a yard and garage is the exception here.
06Named for the view
Bankview climbs the slope above the Beltline, and many of its streets catch glimpses of the downtown skyline.
0717th Avenue is your high street
The community’s north edge is 17th Avenue SW, Calgary’s best-known strip of restaurants, cafés and patios, a few minutes on foot.
08Pocket parks and tennis courts
Buckmaster Park and the Bankview playing field are a block or two away, and the community association runs its own tennis courts and playgrounds.
09Easy in, easy out
Crowchild Trail runs along the west side, the Sunalta CTrain station is about a kilometre north, and downtown is roughly five minutes by car.
10Upper Mount Royal next door
Across 14th Street sits Upper Mount Royal, one of Calgary’s most established estate neighbourhoods, with Marda Loop a short drive south.
One of Calgary’s oldest inner-city communities. Bankview rises just southwest of the Beltline, with established, tree-lined streets between 17th Avenue and 26th Avenue SW, with downtown about five minutes away.
17th Avenue’s restaurants and shops sit at the top of the street, Buckmaster Park and the Bankview playing field are around the corner, Earl Grey School and Western Canada High are close by, and Crowchild Trail and the Sunalta CTrain station make getting anywhere easy.
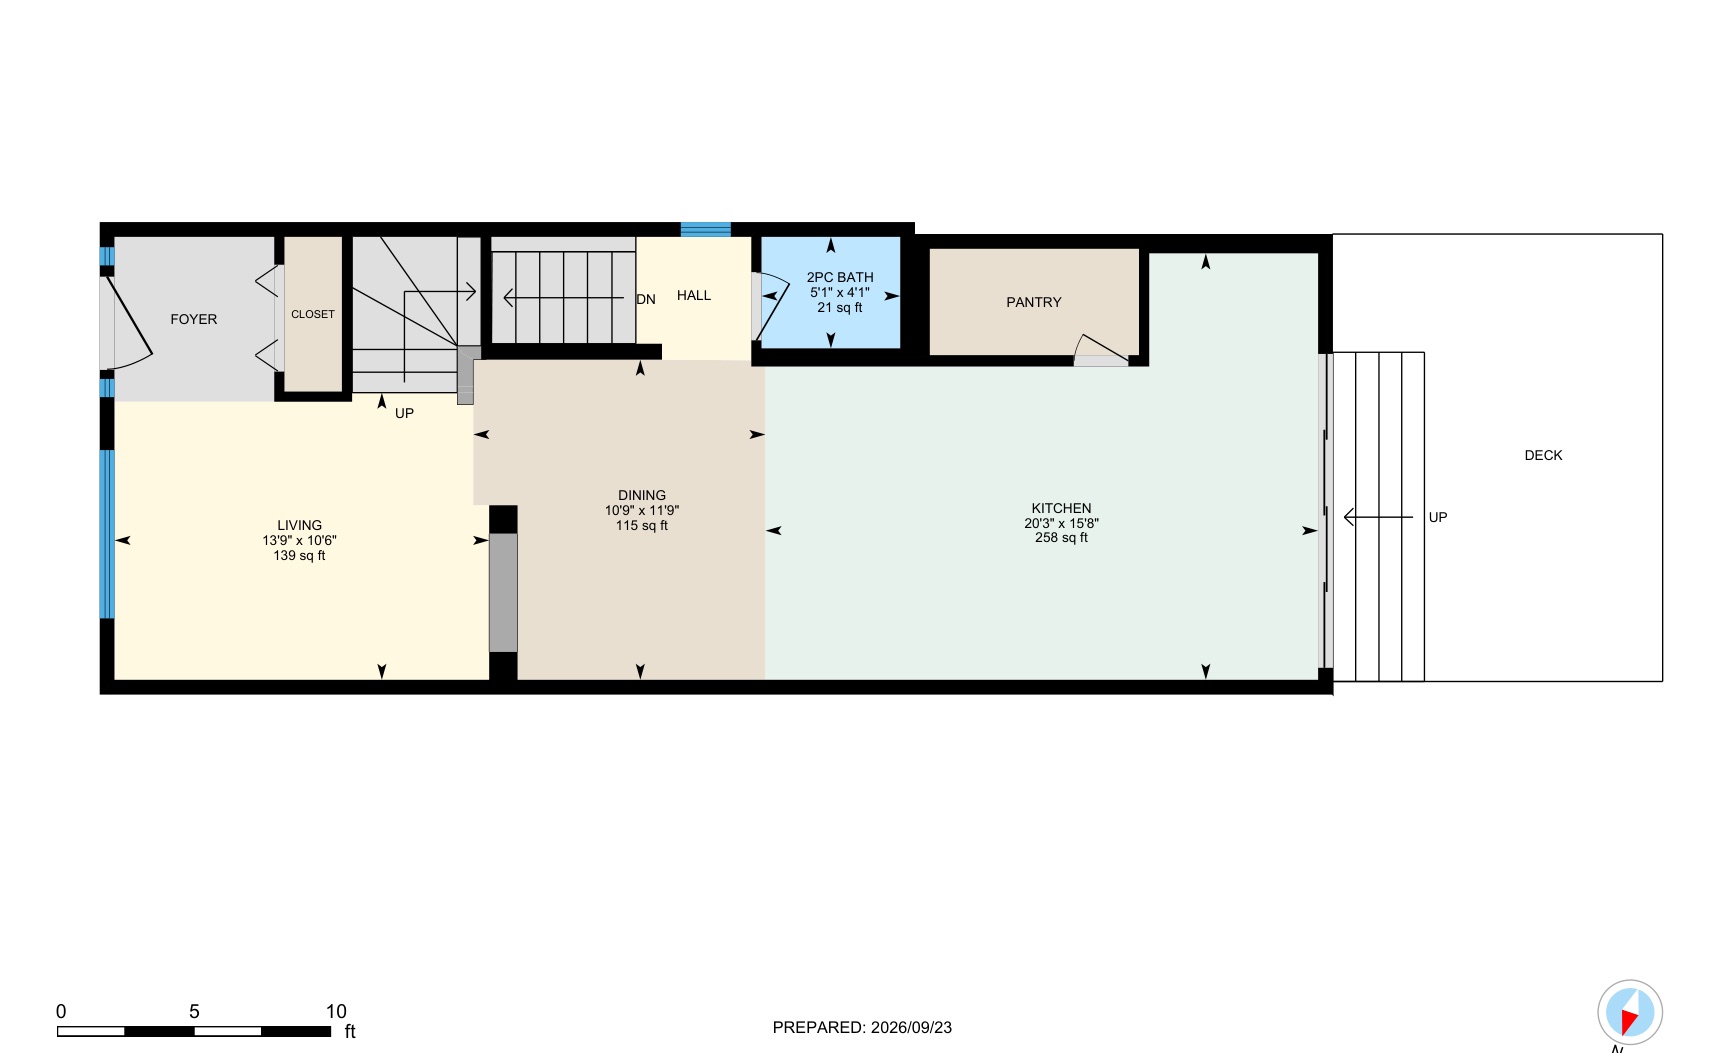 Main level
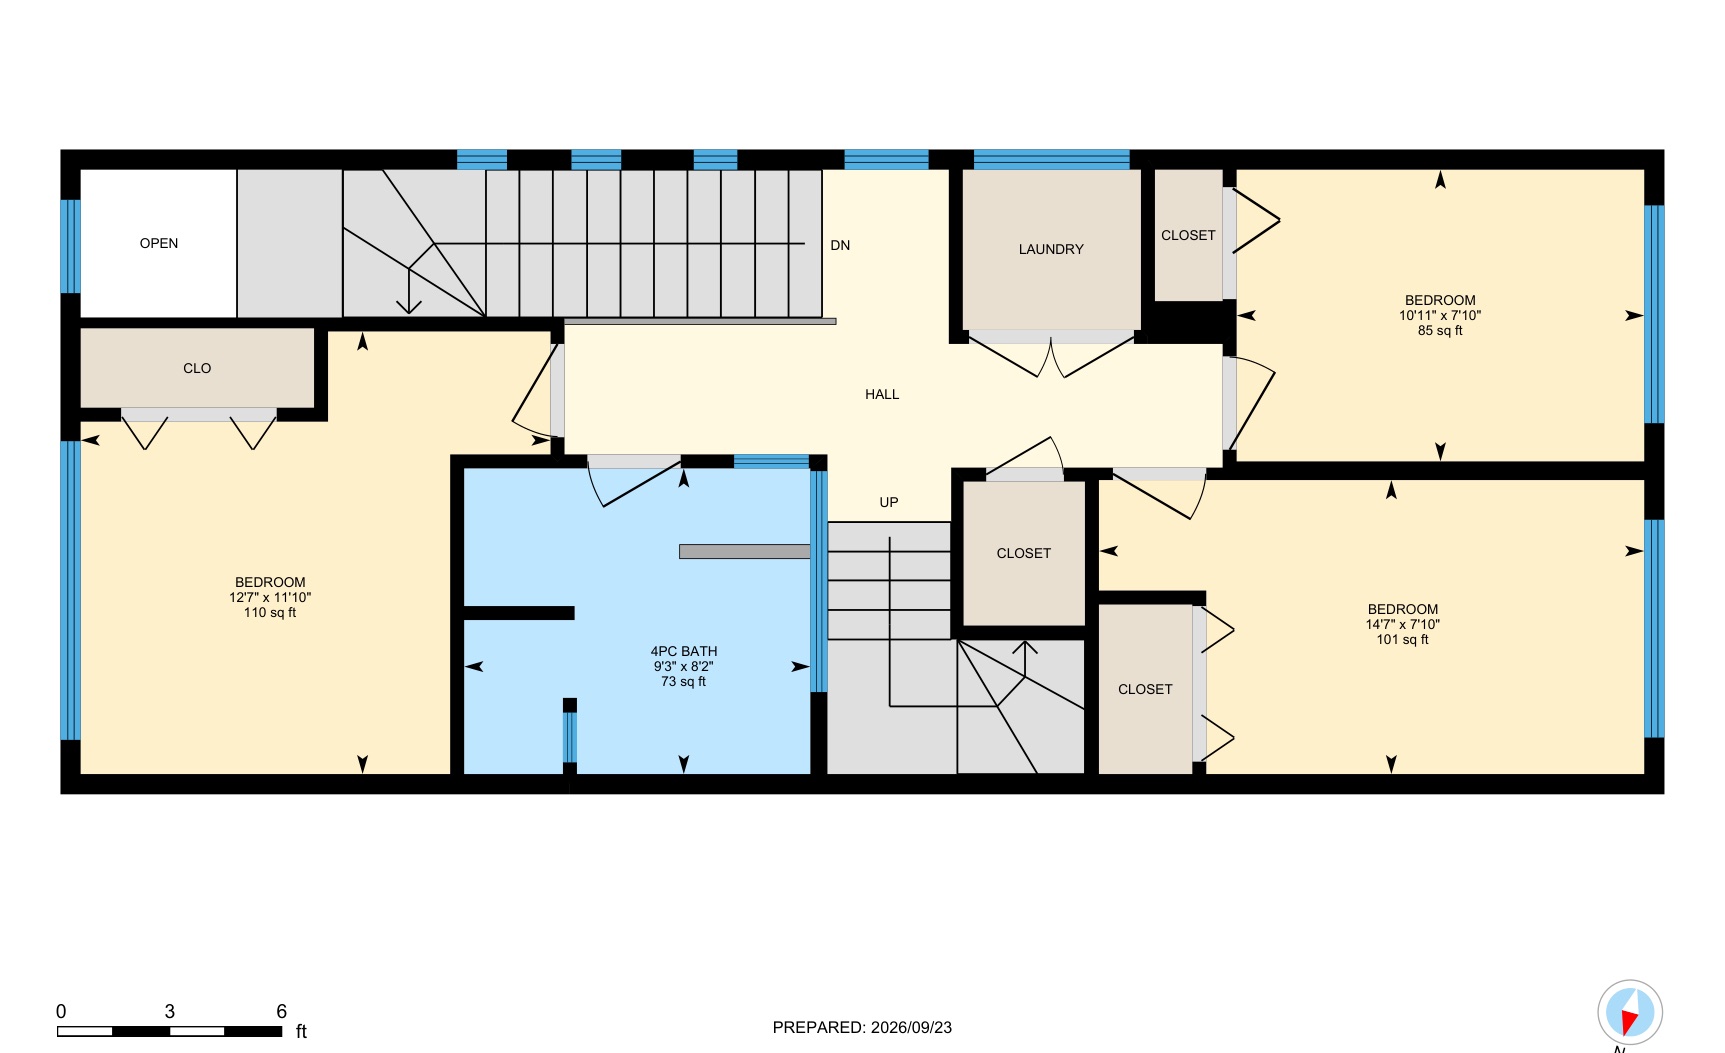 1st floor
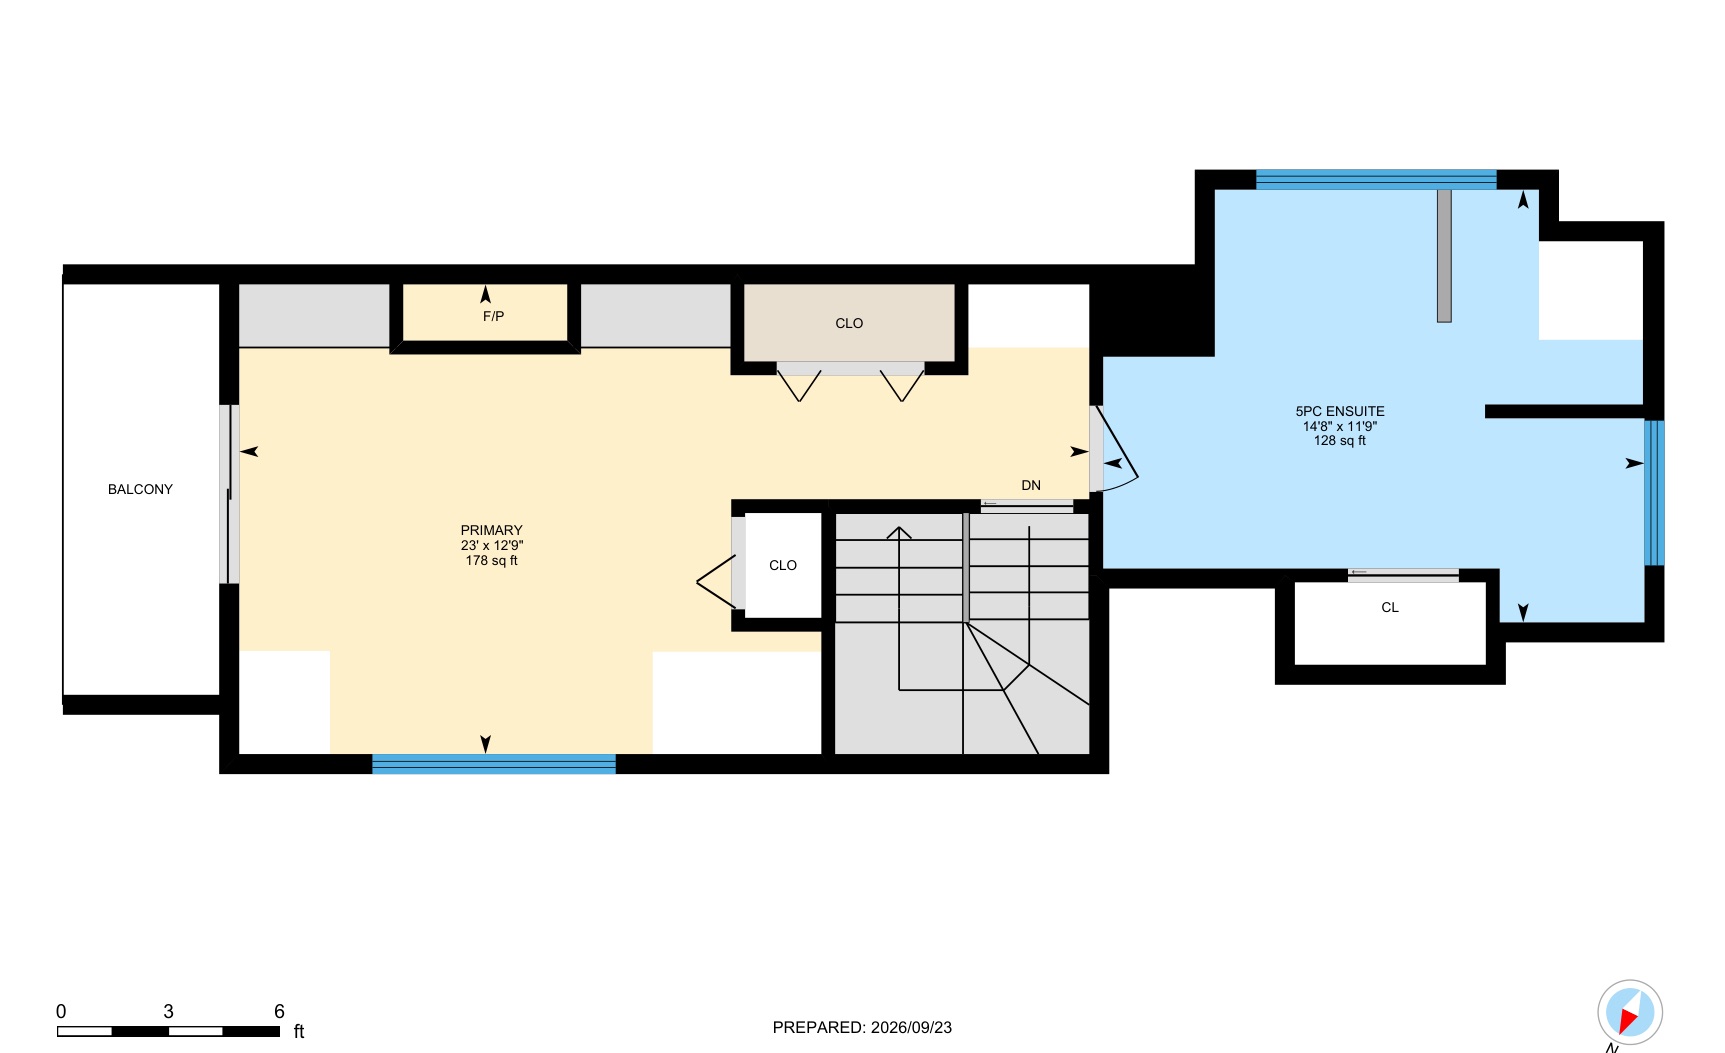 2nd floor
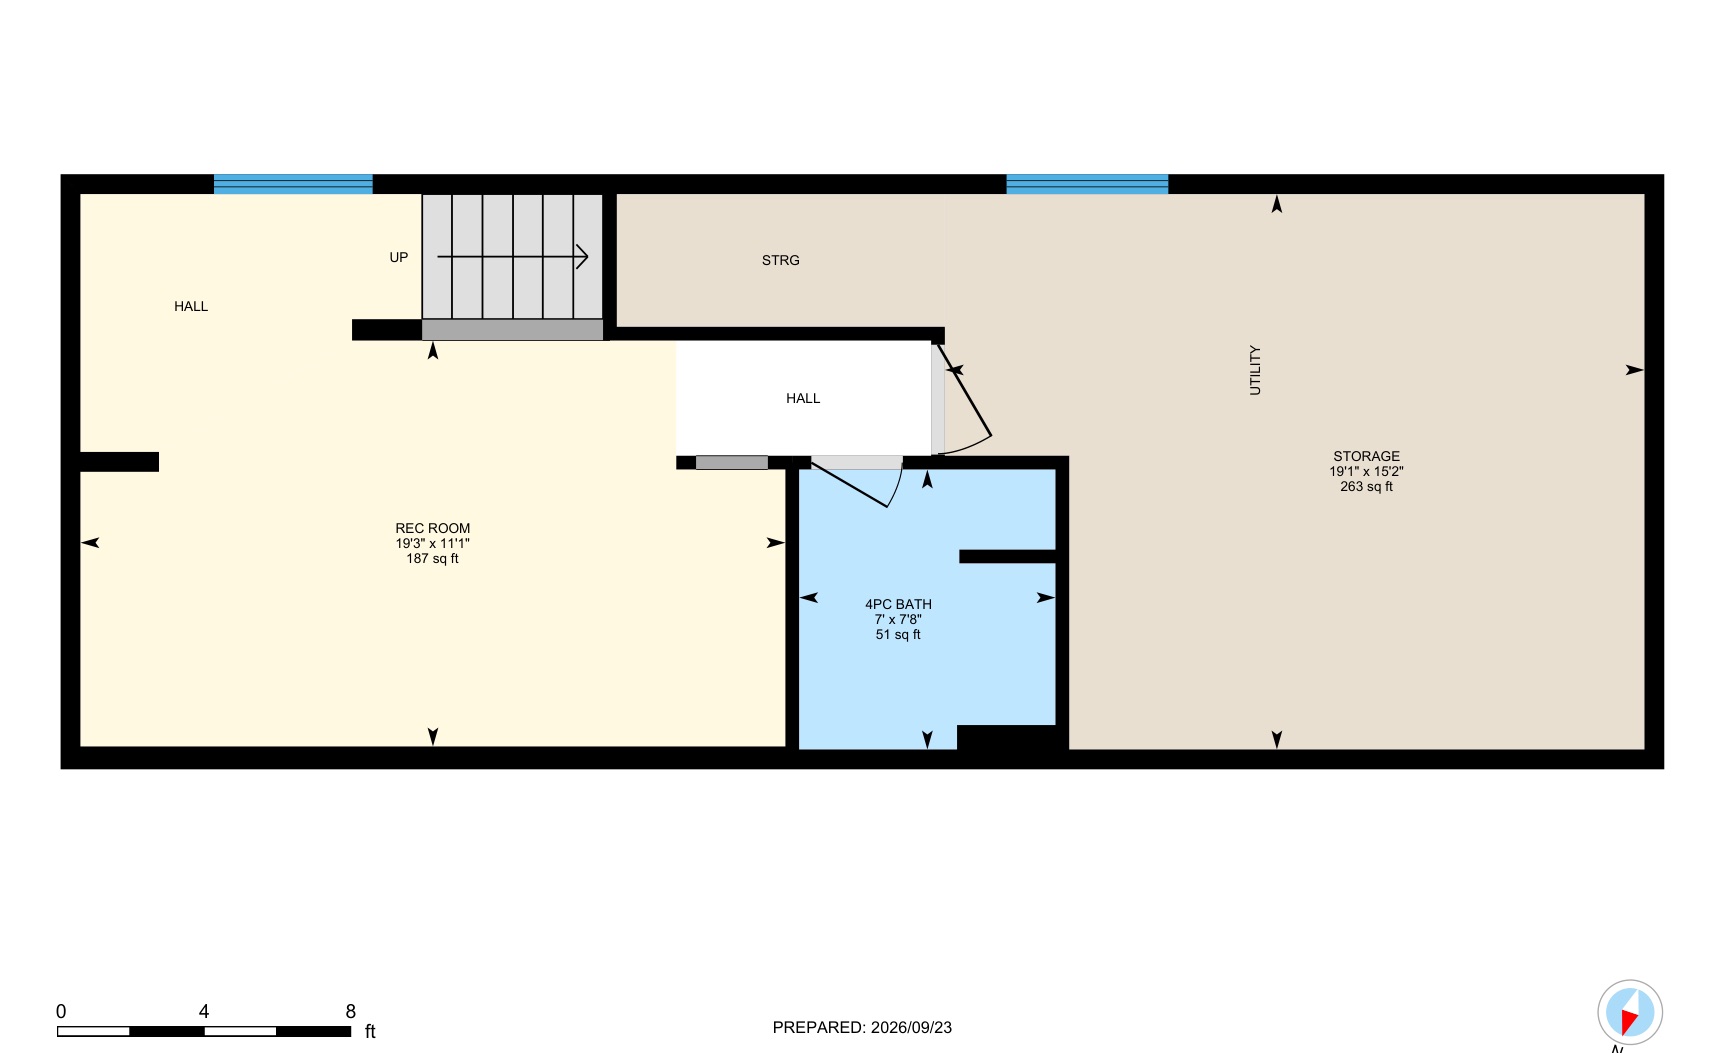 Lower level

